
Richmond Hill, Ontario, L4C 5G6
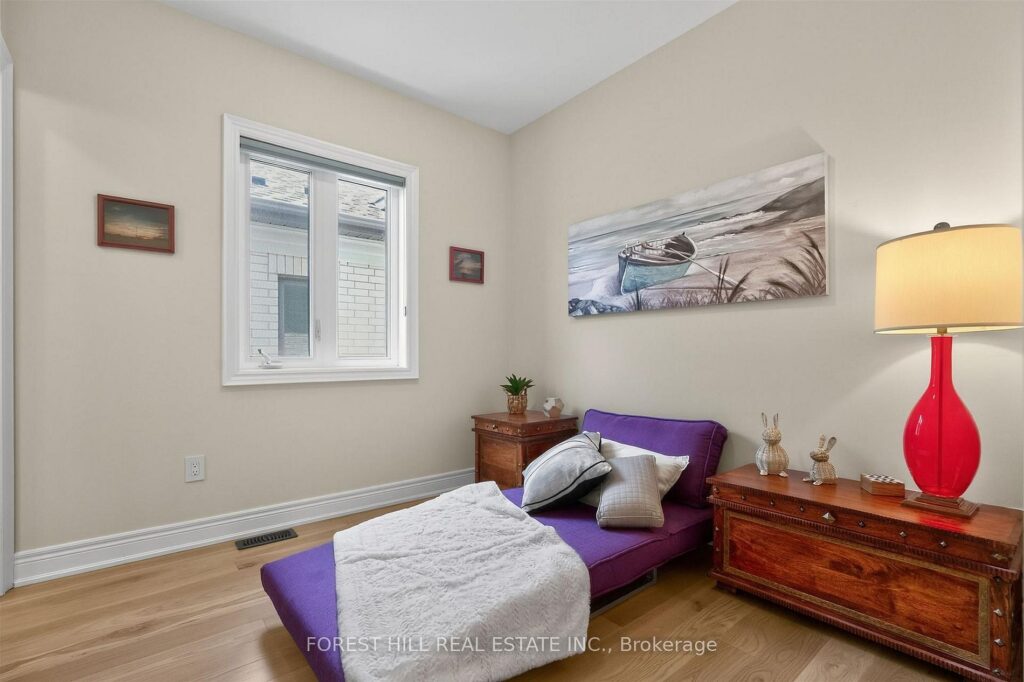
3+1 Bedrooms
5 Baths
9 Rooms
2 Parking Spaces
2000-2500 Sq/Ft
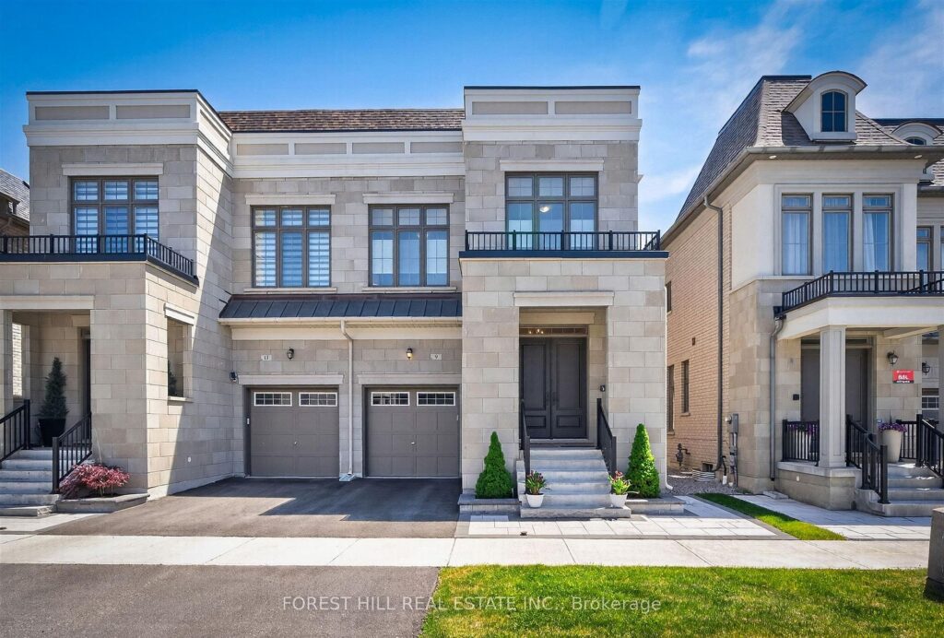
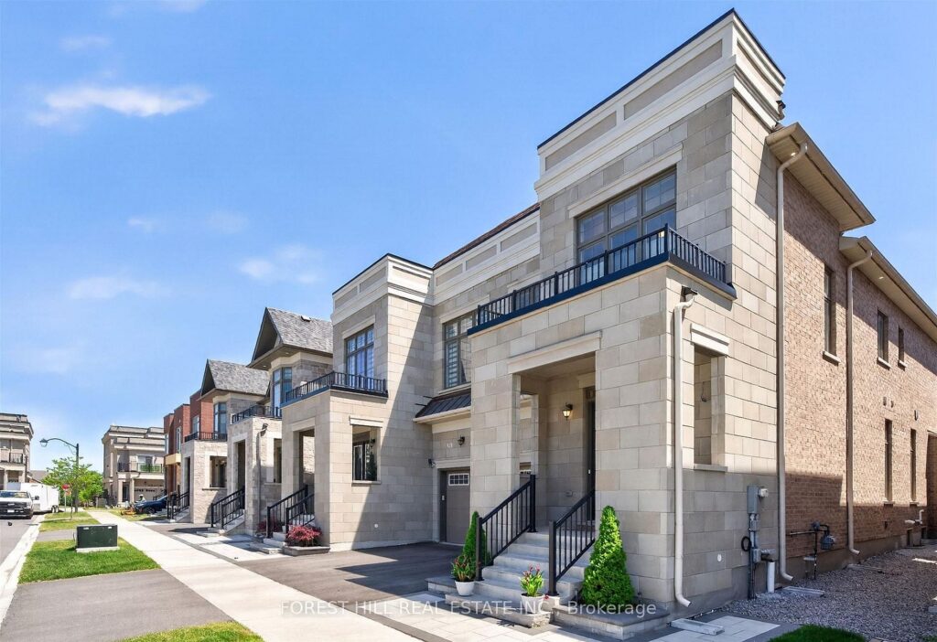
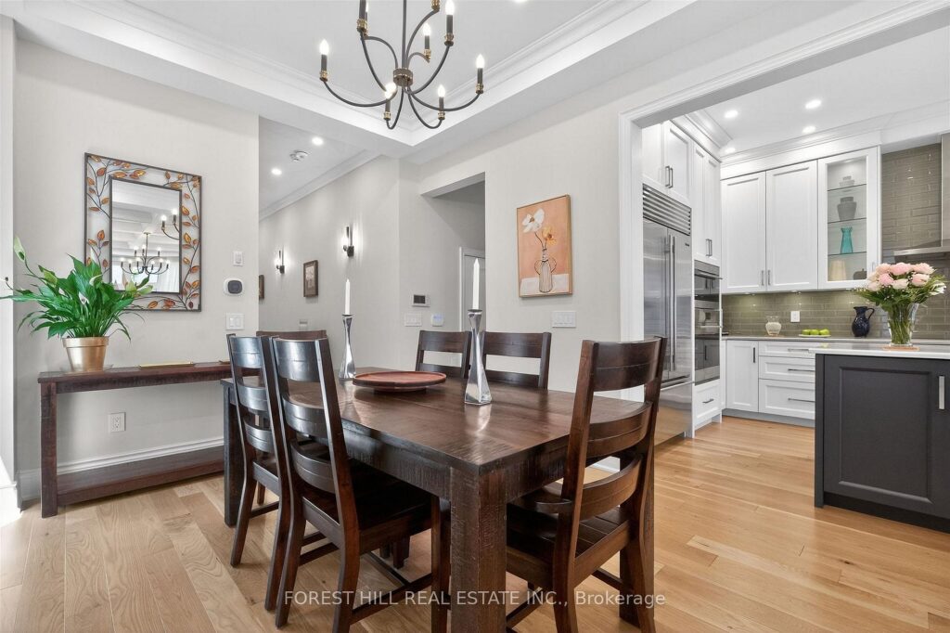
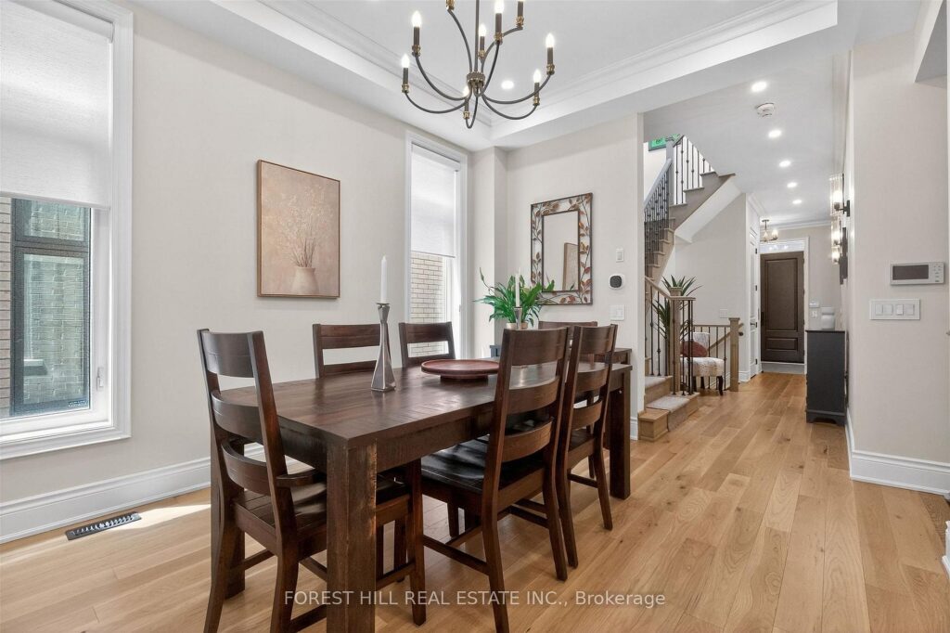
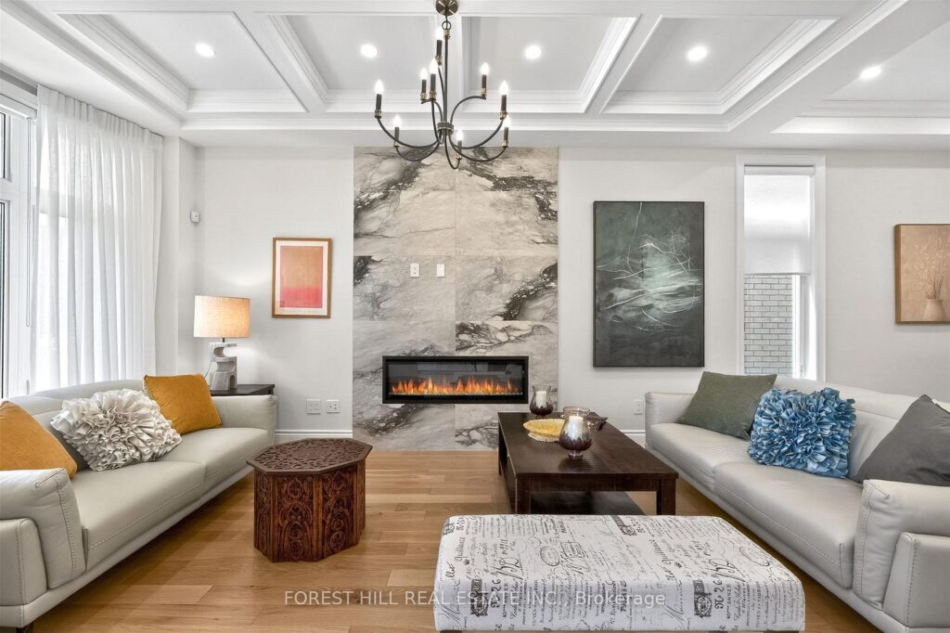
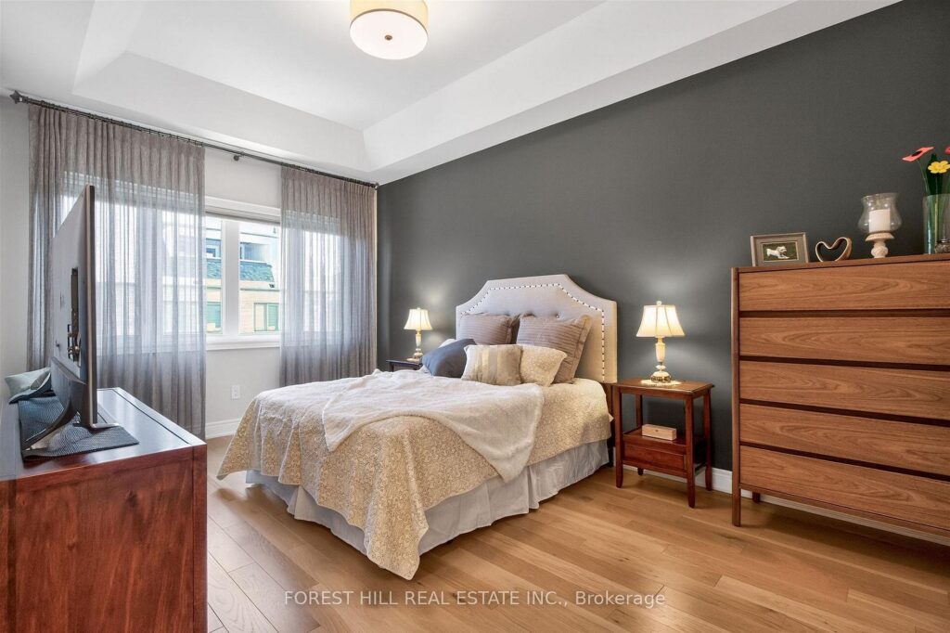
Welcome to this luxurious, five-year-new semi-detached home in the highly sought-after Observatory Hill community of Richmond Hill. Offering over 2,200 square feet of beautifully finished living space, plus an approximately 700-square-foot finished basement, this bright and spacious home features more than $300,000 in upgrades.
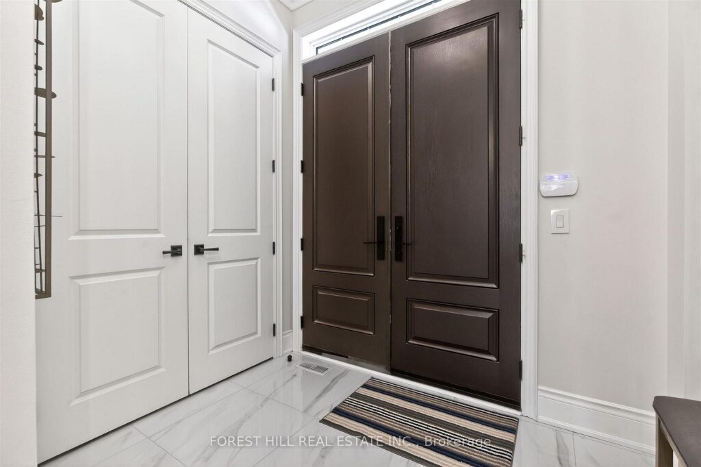
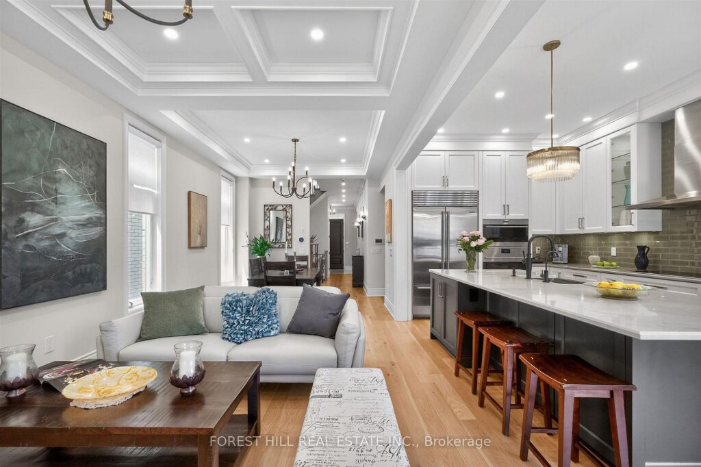
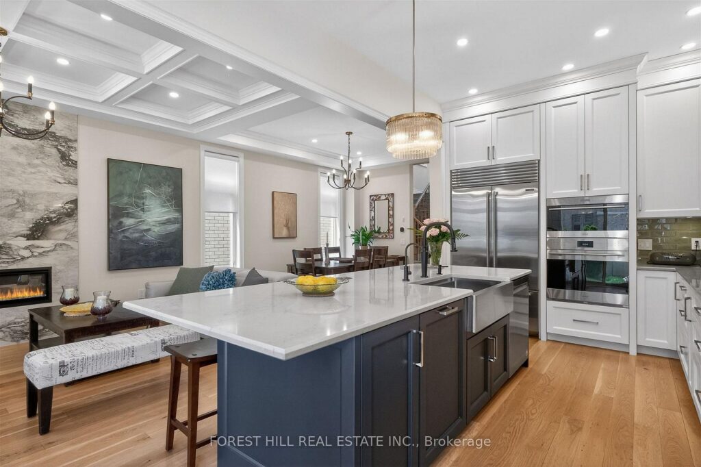
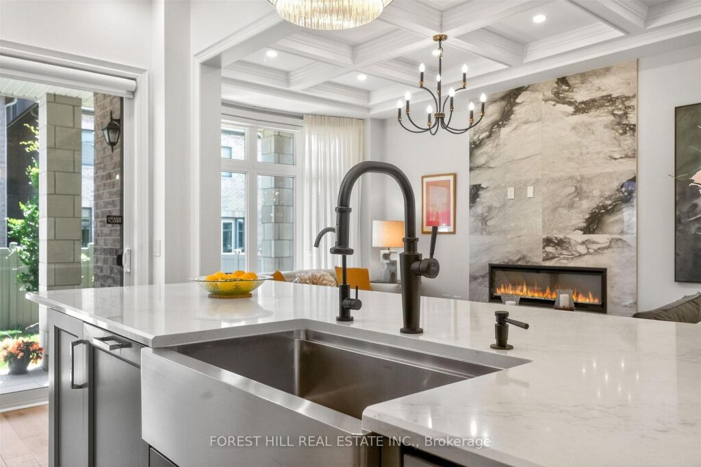
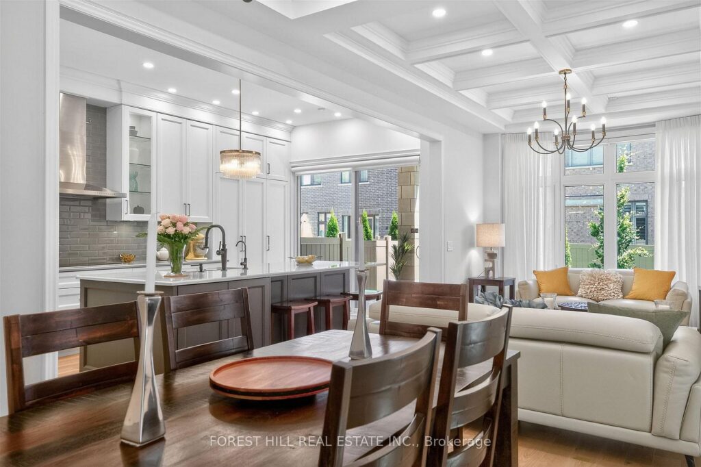
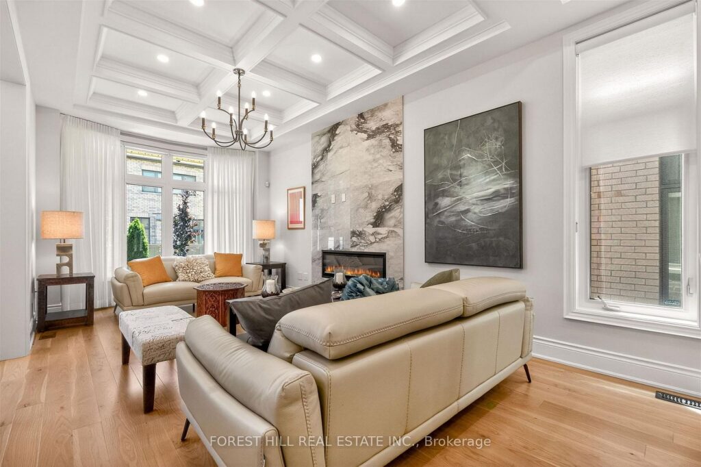
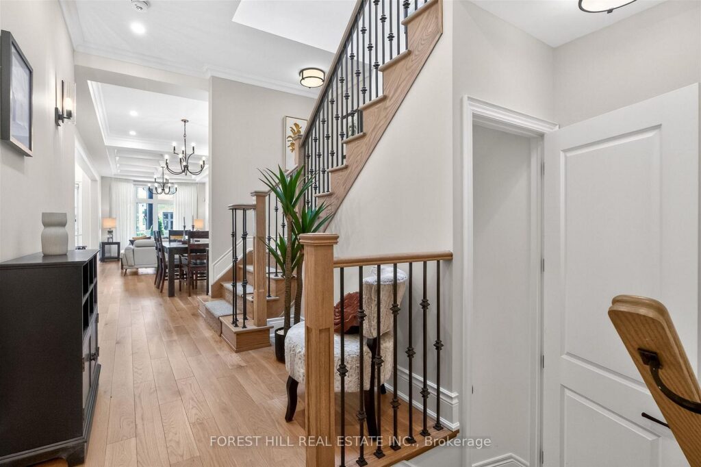
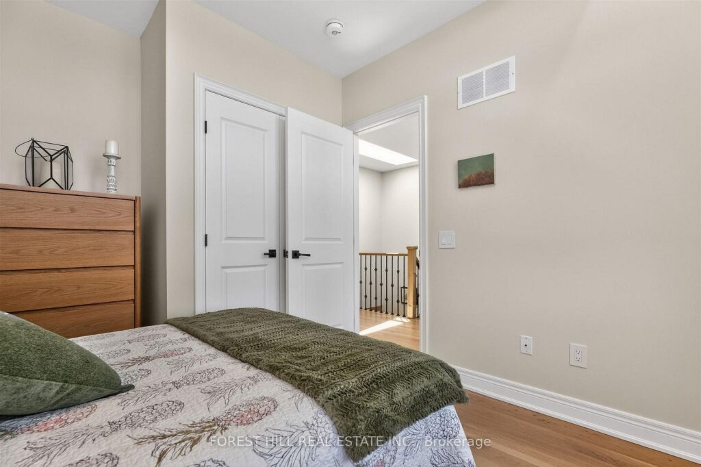
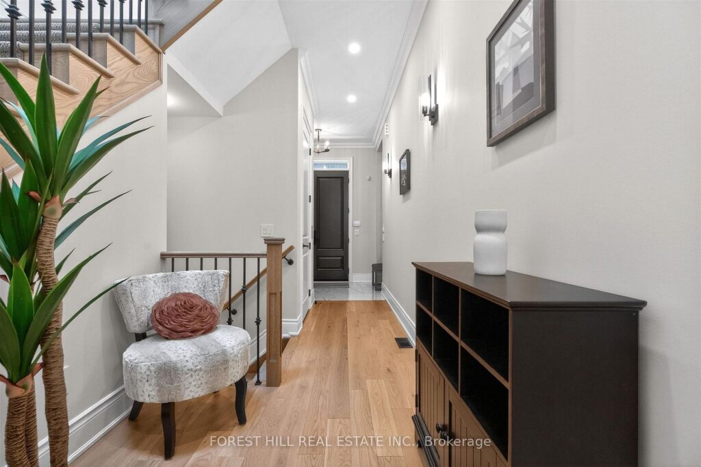
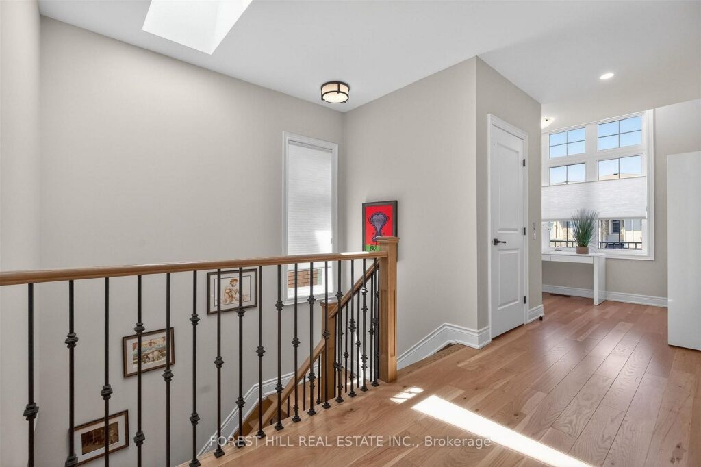
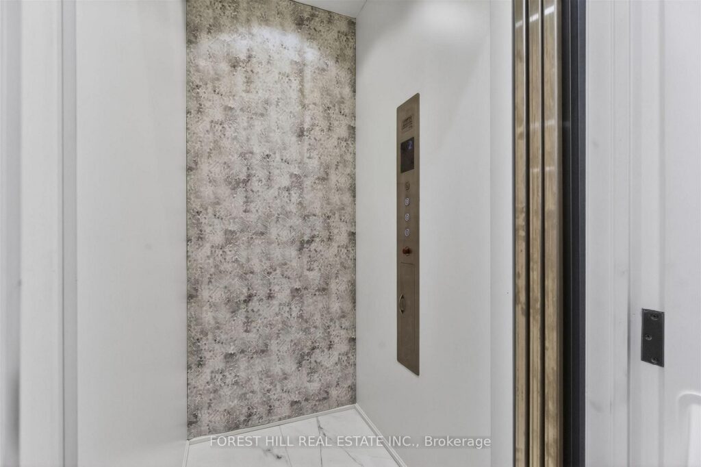
The main floor showcases impressive 10-foot smooth waffle ceilings, while the second floor and basement feature 9-foot ceilings. An elevator services all three levels, adding both convenience and accessibility. Hardwood flooring runs throughout the home, complemented by an oak staircase with elegant iron pickets.
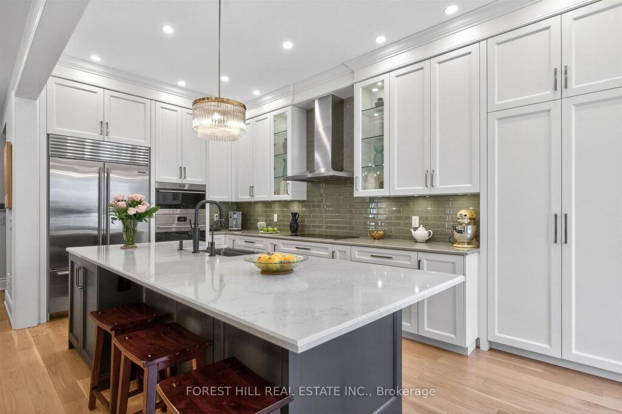
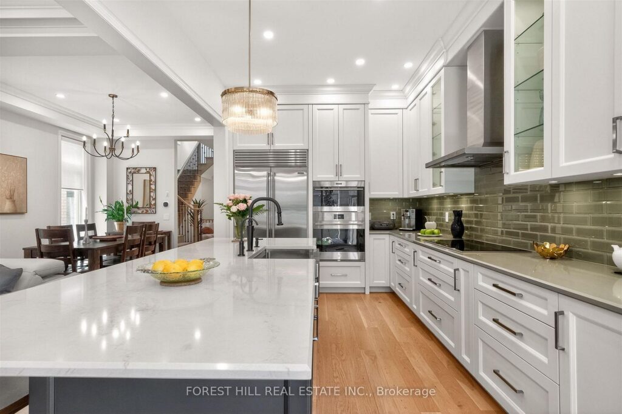
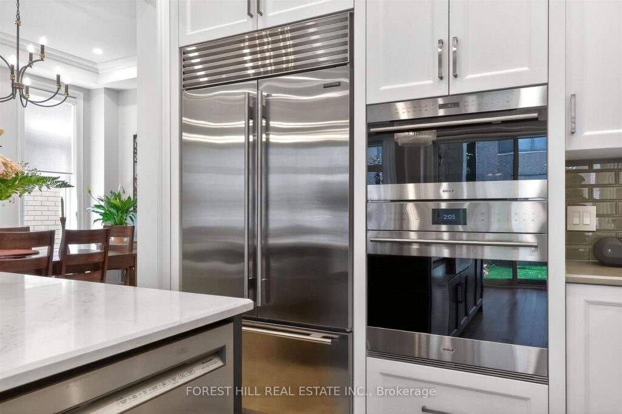
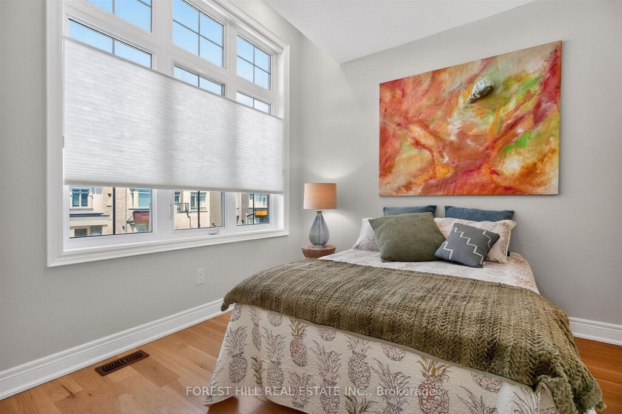
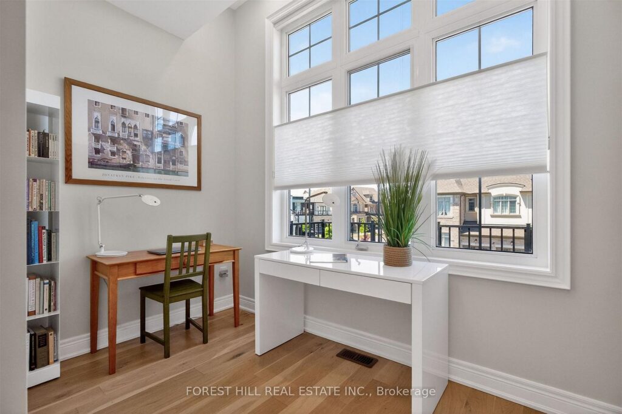
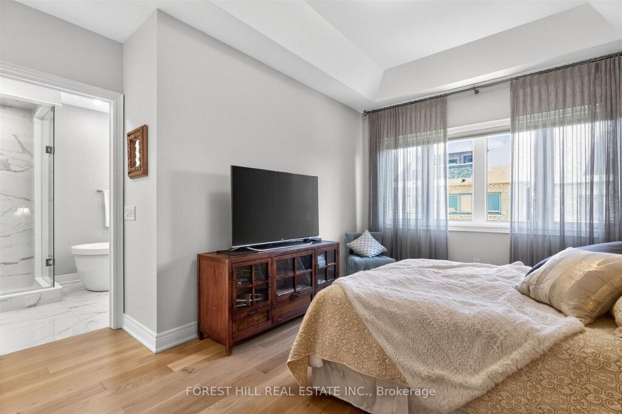
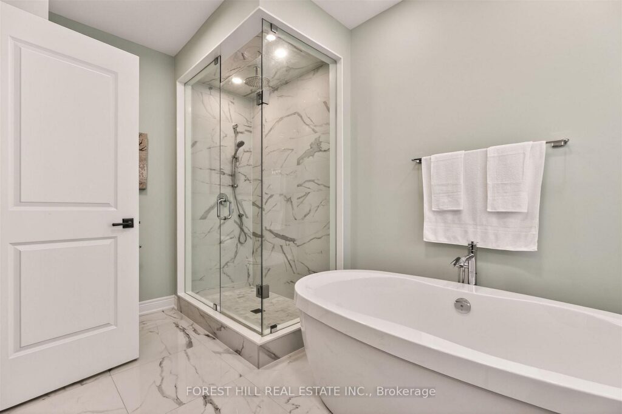
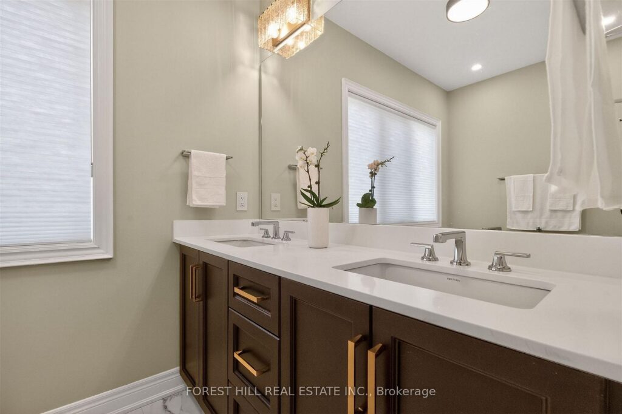
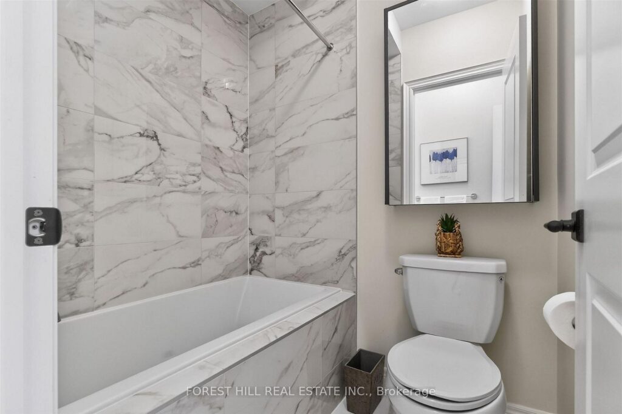
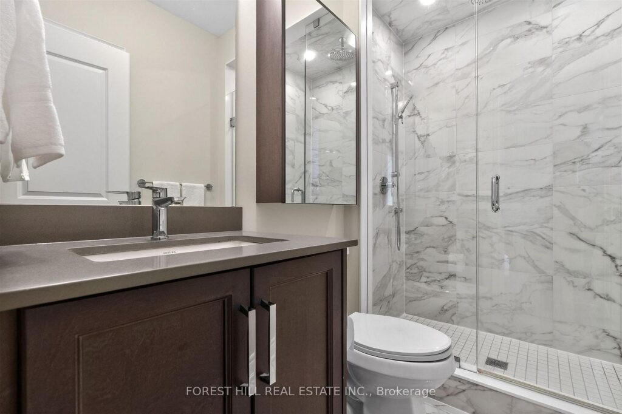
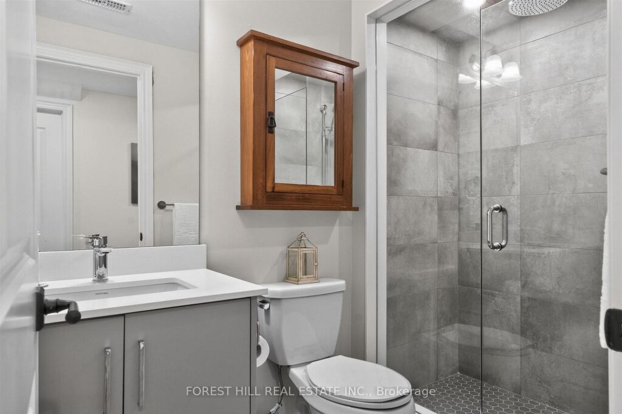
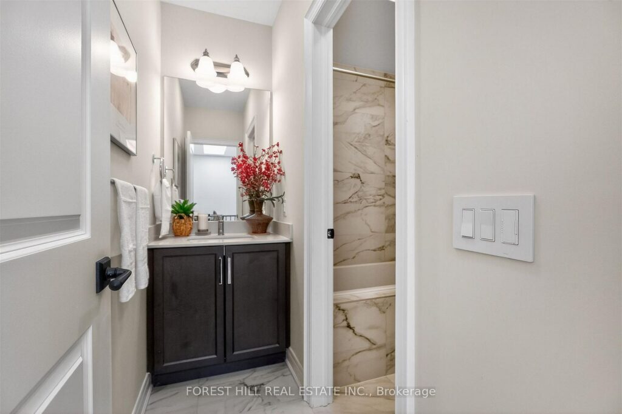
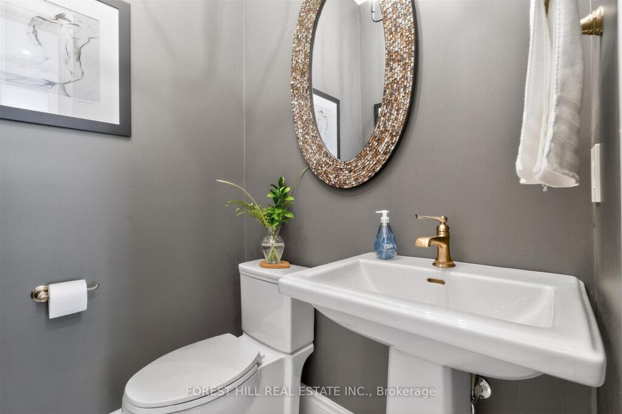
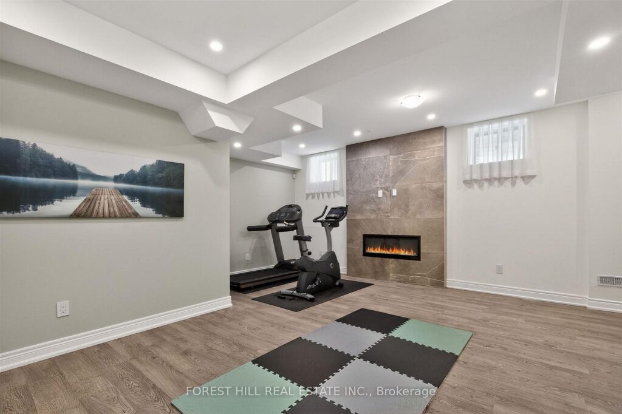
The gourmet kitchen is appointed with premium Sub-Zero and Wolf appliances, quartz countertops, a custom backsplash, extended cabinetry, valance lighting, and high-end finishes throughout. Additional features include a doorbell camera, pot lights, Hunter Douglas window coverings, a fireplace, skylight, and quartz vanities in all bathrooms.
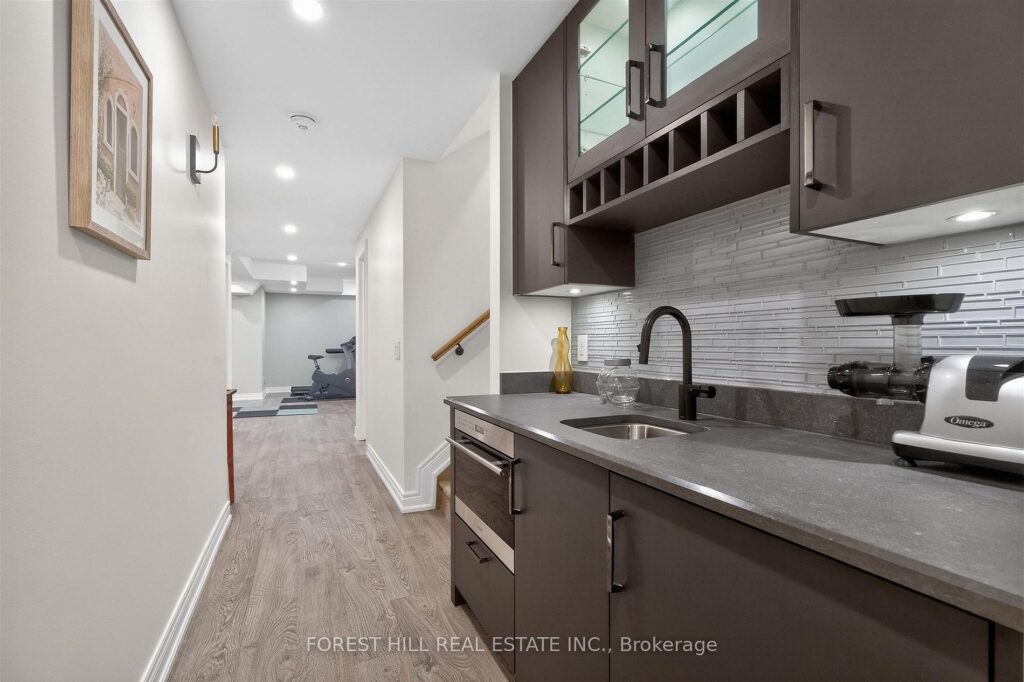
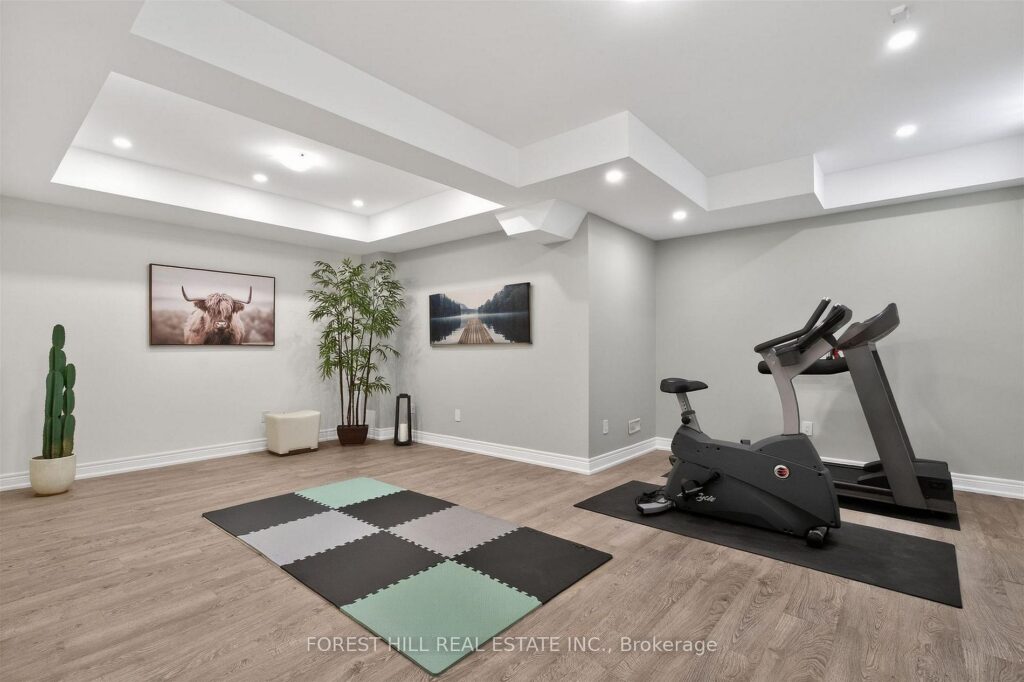
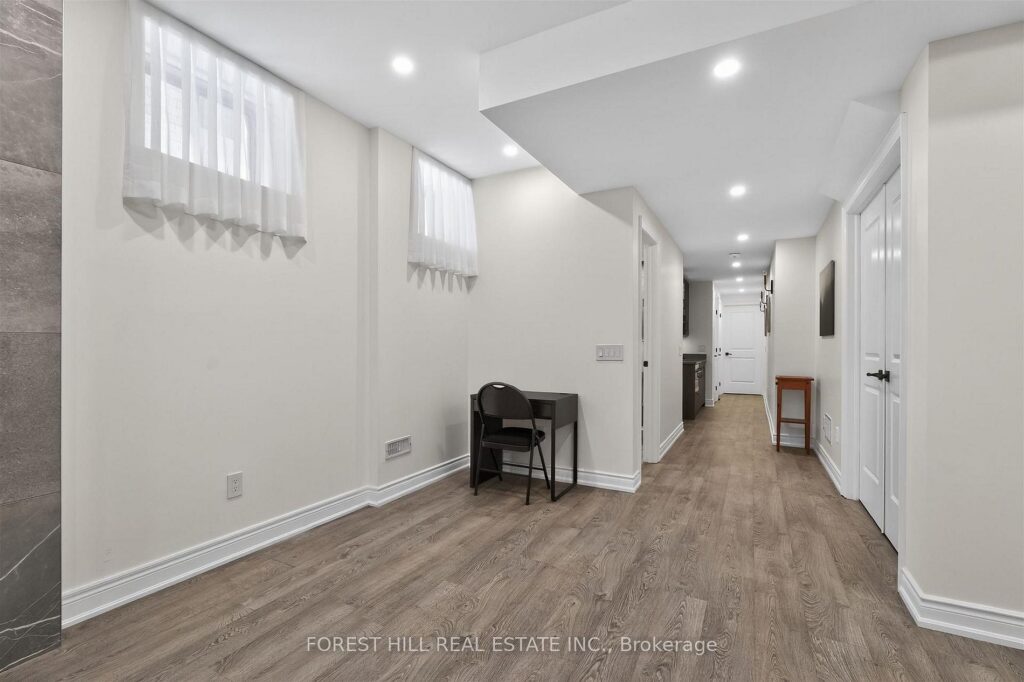
The finished basement offers excellent additional living space and includes kitchenette cabinetry, a fridge, and a microwave, making it ideal for entertaining, extended family, or flexible everyday use.
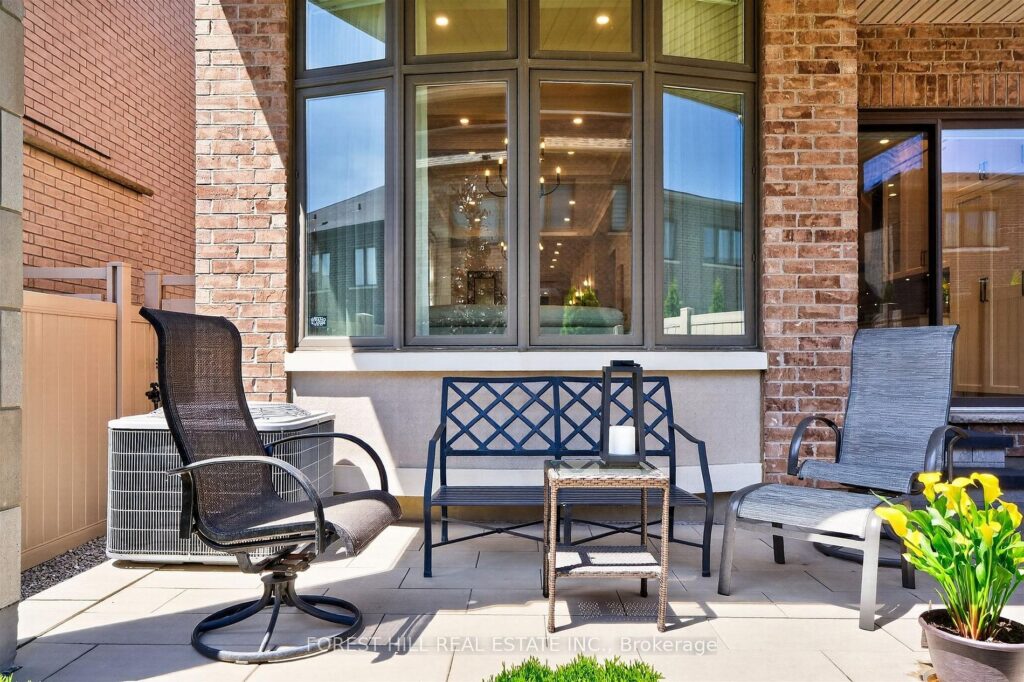
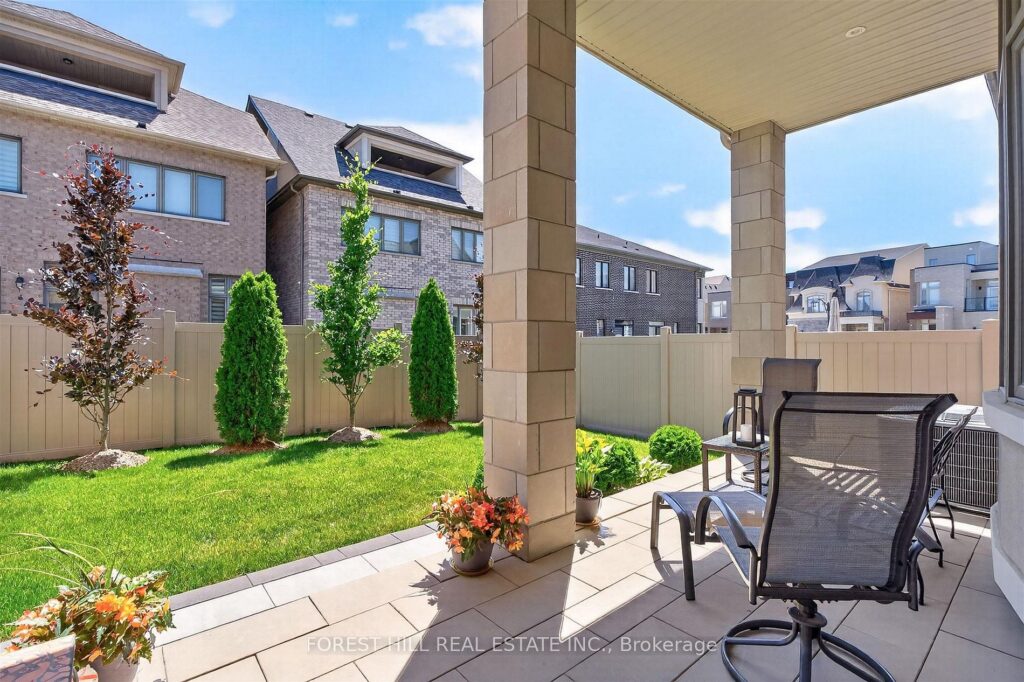
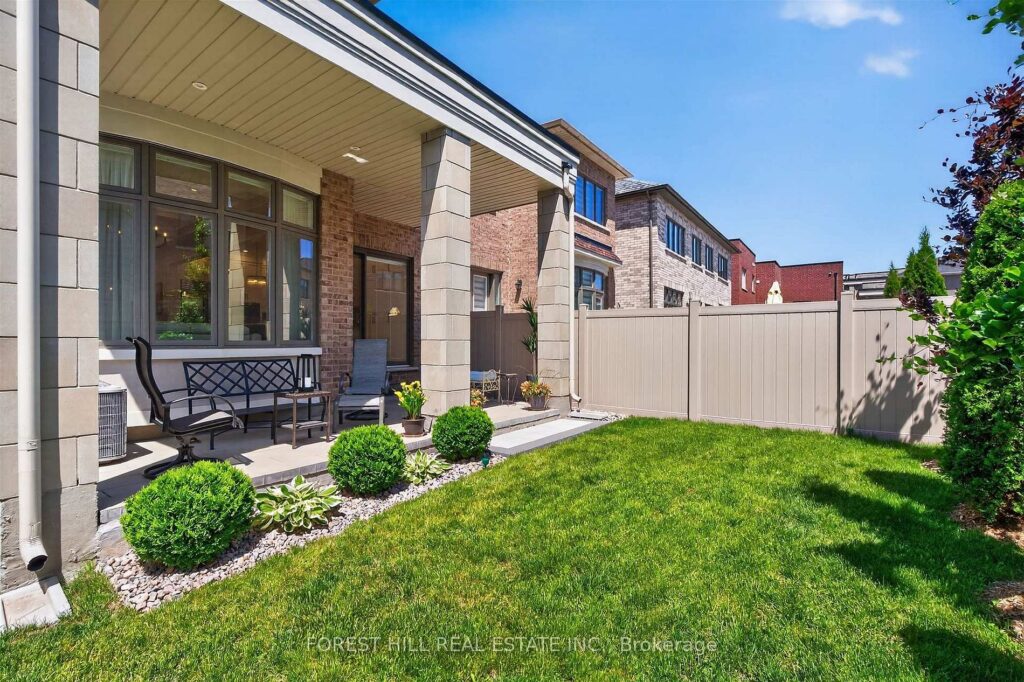
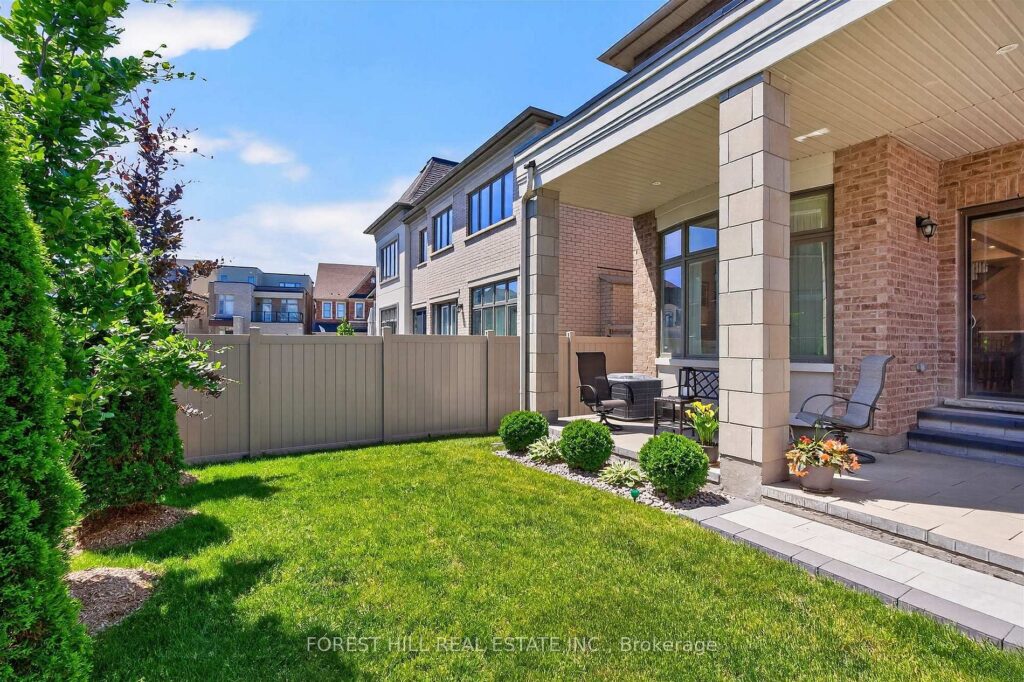
Outside, the home offers three-car parking, fully landscaped grounds, and a beautiful loggia for outdoor enjoyment.
Ideally located just steps from public transit and Observatory Park, this home is close to supermarkets, restaurants, shopping, golf courses, churches, and Highways 404 and 407. It is also situated near highly ranked schools, including Bayview Secondary School, Richmond Hill Montessori Private School, and Sixteenth Avenue Public School.
We would love to show you this property and a tour/ overview of this beautiful area and all that it has to offer. Contact us with your preferred viewing time and we will get back to you shortly!